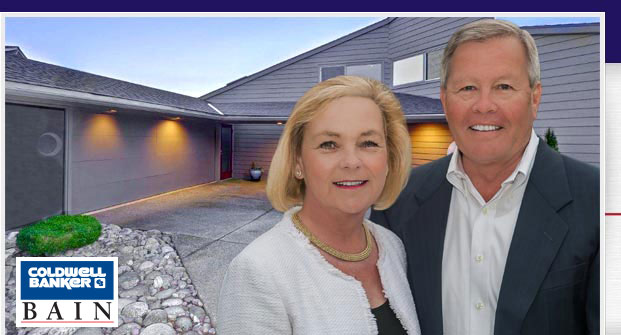



Welcome to Wangsness Connections, your connection to the finest homes and condominiums for sale in Seattle, and Seattle-Eastside communities of Bellevue, Medina, Issaquah, Clyde Hill, Capitol Hill, Madison Park, Laurelhurst, Magnolia, Queen Anne, Alki, Lake Washington, Lake Sammamish, Woodinville, and Kirkland.
View our featured properties , search for homes and condominiums for sale throughout the Seattle, Bellevue and Seattle Eastside area, check out our gallery of previously sold homes , listen to our weekly Northwest Real Estate Connections Radio Show , get access to extensive library of videos , audio and articles containing helpful buying, selling and home remodeling tips, and view upcoming Seattle area events .
For Australian property owners accustomed to wide suburban blocks in Brisbane or Perth, the idea that a city might cap how much of your land a building can occupy can feel foreign. Yet in Seattle, where detached single-family lots often sit under 500 square metres and views of Puget Sound or the Olympics drive value, lot coverage is one of the first numbers a designer will calculate. It shapes the footprint of any extension before you ever pick a cabinet finish.
If you have spent years renovating a Queenslander in Brisbane's western suburbs or adding a rear deck to a California bungalow in Melbourne's inner east, you have probably never been told that a majority of your block must remain permeable. That is the everyday reality of the Pacific Northwest, where rainfall, tree canopy and stormwater rules converge to keep the ground itself part of the design.
This guide walks through what lot coverage means in Seattle, how it differs from floor area ratio, and the practical steps Australian expats, returning locals or remote investors should take when planning a home addition in Seattle.
Lot coverage is the percentage of your land area covered by structures, including the main house, garages, sheds, and any covered porches or carports. In Seattle's single-family zones, the cap typically sits between 35 and 50 per cent of the lot, depending on the zoning designation. Impervious surfaces such as driveways count separately in some neighbourhoods, which can catch newcomers off guard.
For comparison, most Australian councils work with floor space ratios and site coverage caps of 40 to 60 per cent, but rarely demand the same level of stormwater engineering. The difference matters because Seattle expects rain to infiltrate the ground wherever possible, and a slab of concrete that swallows 60 per cent of a block can trigger drainage review.
A practical example: on a 400 square metre lot zoned for 40 per cent coverage, you have 160 square metres to play with. That includes the existing dwelling. If your house already occupies 120 square metres, you have only 40 square metres left for a ground-floor addition, before factoring in setbacks, eaves or covered entries.
Floor area ratio (FAR) measures total building volume against lot size, while lot coverage measures footprint. The two rules can pull in opposite directions. A two-storey addition may push you over FAR but stay within coverage, and a sprawling single-storey extension can hit the coverage ceiling well before it approaches FAR.
Melbourne planners know the same tension, particularly in heritage overlays where a second storey is restricted but ground-floor additions are encouraged. The Seattle code behaves similarly, and designers often model both numbers early in the project to avoid redesign fees later.
When FAR binds the project, designers push upward. When coverage binds, they push inward, removing driveways, shrinking patios or replacing solid paving with gravel. Knowing which rule controls your specific lot saves weeks of back-and-forth with permit reviewers.
Older enclaves such as Ballard, Wallingford and Beacon Hill were platted before modern stormwater standards existed. Lots were carved into narrow rectangles, often six to eight metres wide, leaving little room for additions that do not consume the backyard. On these blocks, lot coverage rules act as a quiet guardian of light, air and tree canopy.
Sydney's inner west faces a parallel pressure, where heritage conservation areas limit how much of a terrace block can be built upon to protect streetscape character. Both cities recognise that once a neighbourhood loses its gardens, it rarely recovers them, and both lean on coverage caps as a tool rather than a burden.
For an Australian buyer eyeing a craftsman in Columbia City or a mid-century in View Ridge, the lesson is to treat the backyard as a finite resource. A 30 square metre extension can feel modest on paper yet consume nearly a fifth of the lot, reshaping how the property handles rain, sunlight and resale.
The Seattle Municipal Code Title 23 lays out the rules, but the relevant numbers for your lot live on the city's zoning map. Typing the address into the Department of Construction and Inspections portal returns the zone, overlay and any environmentally critical area designations in seconds.
This step is the equivalent of checking Brisbane's City Plan overlays before commissioning a Queenslander raise. Skipping it leads to designs that must be redrawn, sometimes twice, and to permit applications that sit idle while reviewers wait for corrected plans.
It also helps to confirm whether your block sits within an environmentally critical area, such as a steep slope, landslide-prone hillside or shoreline. These overlays can tighten coverage further, demand geotechnical reports or require green building incentives in exchange for extra buildable area.
Several features quietly increase coverage and catch owners by surprise. Covered porches, even shallow ones, count at full footprint. Stair landings that project beyond the existing wall edge count too. Detached garages, garden sheds over a small size threshold, and even pergolas with solid roofs can push a project over the line.
A Brisbane homeowner adding a pool house or a Melbourne renovator building a studio at the back of the block will recognise the pattern. Detached structures accumulate coverage quickly, and many Australian designers have learned to keep them under 10 square metres to stay compliant. Seattle treats the issue with similar caution.
Another trigger is the accessory dwelling unit, often called a backyard cottage or detached ADU. Once considered a minor addition, it now counts fully toward coverage in most zones and may also trigger parking, design and short-term rental rules. Australians familiar with Sydney's granny flat reforms will hear the echoes, but the thresholds are tighter in Washington State.
Smart additions in Seattle trade footprint for height, daylight and transparency. A pop-up second storey over a one-storey wing can add living space without touching coverage, provided the structure stays within FAR and setback limits. Clerestory windows, dormers and partial upper levels offer similar gains.
Where height is restricted, designers often remove hardscape rather than shrink living space. Replacing a concrete driveway with grass pavers, swapping a paved patio for timber decking over gravel, or relocating the laundry from a small addition back into the basement can free surprising amounts of usable lot.
For an Australian client working remotely, these swaps also align with familiar sustainability goals. Perth's waterwise landscaping movement and Brisbane's subtropical garden ethos share Seattle's instinct that a yard should work for stormwater, shade and biodiversity, not just for cars. Budgeting also matters here, and reviewing jumbo loan financing details early in the planning phase helps align renovation ambitions with realistic borrowing capacity.
A licensed architect or design-build firm familiar with Seattle's code can model coverage and FAR side by side during the schematic phase, often before any drawing fees are committed. Their early advice routinely saves clients from redesigns that would cost five figures in Australia or in Seattle.
The permit itself moves faster when the application arrives with a code summary attached. Reviewers look for the lot area, the existing footprint, the proposed footprint and the resulting percentage. If those numbers tie, the project usually clears intake within a week.
When construction begins, neighbours in Seattle pay close attention, much like residents of Adelaide's leafy suburbs or Hobart's waterfront terraces. Pre-emptive conversations, polite site signage and a clean build go a long way toward avoiding complaints that can stall an inspector's sign-off.
| Scenario | Lot Size | Existing Footprint | Allowed Coverage | Maximum New Footprint |
|---|---|---|---|---|
| Compact urban infill | 300 m² | 110 m² | 40% | 10 m² |
| Standard single-family | 500 m² | 140 m² | 40% | 60 m² |
| Larger corner block | 700 m² | 180 m² | 35% | 65 m² |
| Hillside with overlay | 450 m² | 130 m² | 30% | 5 m² |
Lot coverage in Seattle rewards early homework and steady communication with your design team. Whether you are sketching a rear extension from a café in Fremantle, planning a move from Adelaide, or already living in Bellevue and weighing a pop-up second storey, the rules behave predictably once you understand them. Reach out to the Wangsness team for guidance tailored to the local market, the Pacific Northwest climate, and the realities of building on a tightly zoned block.

Listen live to Patricia and David's radio show Northwest Real Estate Connections every Wednesday from 3-4 PM Pacific Time on AM 1300 KKOL [ Listen Live ], and 1:00 pm to 2:00 pm every Sunday on Freedom AM1590.

A unique webshow is devoted to the Art, Science and Timing of Real Estate.
View our latest show where Professional photographer Drew Rice gives tips and advice for preparing your home for a photoshoot.. | [ View Now ]
Sign up for our Email Newsletter
