


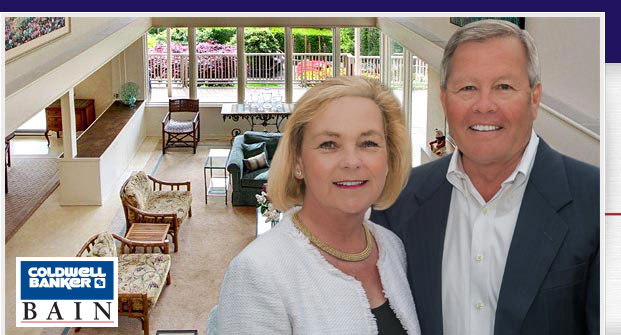




Welcome to Wangsness Connections, your connection to the finest homes and condominiums for sale in Seattle, and Seattle-Eastside communities of Bellevue, Medina, Issaquah, Clyde Hill, Capitol Hill, Madison Park, Laurelhurst, Magnolia, Queen Anne, Alki, Lake Washington, Lake Sammamish, Woodinville, and Kirkland.
View our featured properties , search for homes and condominiums for sale throughout the Seattle, Bellevue and Seattle Eastside area, check out our gallery of previously sold homes , listen to our weekly Northwest Real Estate Connections Radio Show , get access to extensive library of videos , audio and articles containing helpful buying, selling and home remodeling tips, and view upcoming Seattle area events .
Remodelling a character home in Seattle involves more than choosing a sympathetic paint colour or finding a builder who understands old timber framing. If the property sits inside a designated historic district, exterior changes may need approval before work begins. The review process protects the area’s shared architectural identity while allowing homes to meet modern expectations for comfort, safety and energy efficiency.
For Australian owners considering a Seattle purchase, the system may feel familiar but operates differently from a local council heritage overlay. Seattle’s review focuses heavily on how a proposal affects the public streetscape, while the exact requirements depend on the district, the property’s history and the visibility of the proposed work. Early research can prevent expensive redesigns and permit delays.
Start by confirming whether the property is within a Seattle historic district, a separately designated landmark, or both. Historic districts include areas such as Pioneer Square, Pike Place Market, Columbia City, Harvard-Belmont and the International Special Review District. Each has its own character, historic development pattern and design expectations.
A district designation does not automatically mean that every interior alteration requires heritage approval. Review commonly concentrates on exterior work visible from a public place, including changes to windows, doors, cladding, roofs, porches, balconies, additions and garages. A rear elevation hidden from the street may receive less scrutiny than a front façade, although the district’s guidelines and the project’s scale still matter.
The Seattle Department of Neighborhoods and the relevant historic preservation board or staff can help establish the applicable process. Pull together the address, historic photographs, existing plans and a clear description of the intended work. A title report and a standard property search may reveal restrictions that are not obvious during an inspection.
Australian buyers should recognise the difference between a Seattle district and a heritage overlay in places such as Melbourne or Sydney. In Australia, a council planning permit may be required under a local heritage schedule, while a state-listed place can involve separate statutory controls. In Seattle, preservation review and ordinary construction permitting are related but distinct steps.
Design review usually assesses whether a proposal respects the district’s established rhythm, materials, proportions and streetscape. Reviewers may consider the relationship between a new extension and the original building, the location of windows, the depth of recesses, the visibility of rooftop equipment and whether replacement materials convincingly match the historic character.
This does not mean a remodel must freeze the house in its original condition. Sensitive work can introduce insulation, heat pumps, improved plumbing, seismic upgrades and contemporary kitchens. The strongest applications explain how modern interventions remain visually subordinate, reversible where practical and compatible with the building’s scale.
Windows are a common source of disagreement. Replacing deteriorated timber sash windows with a low-maintenance product may improve performance, but the proportions, muntins, frame depth and opening pattern can change the façade. Repair is often preferred where the original fabric survives. If replacement is necessary, detailed drawings and manufacturer information can make the proposal easier to evaluate.
Energy upgrades deserve early attention. Seattle’s damp winters encourage better air sealing and efficient heating, while Australian owners may be accustomed to solar panels, cross-ventilation and shading strategies suited to hotter conditions. A Seattle remodel needs a climate-appropriate solution that does not place bulky equipment on a prominent roof or alter a historic façade without explanation.
The best applications show the property as it exists before presenting the proposed change. Use measured drawings, photographs from the footpath, material samples, elevations and a site plan. Explain what is historic, what has already been altered and why the selected intervention is necessary. A concise statement of design intent can help reviewers understand the reasoning behind details that are not obvious in a rendered image.
The route may be administrative approval for a relatively modest change or a fuller hearing before a preservation board. The district’s staff can identify the likely pathway, but applicants should allow time for requests for clarification, revised drawings and public comment where applicable. Neighbours may care especially about additions, new roof forms, trees, privacy and changes visible along a familiar block.
A useful way to test alternatives is to record the decision behind each one: retain, repair, replace, relocate or conceal. The logic is similar to a probe bet explanation: a small, deliberate move can reveal how a proposal performs before committing to a larger one. In a remodel, that means comparing a repaired window, a like-for-like replacement and a redesigned opening against the district guidelines rather than relying on taste alone.
| Project element | Typical preservation concern | Evidence worth preparing | Potential Seattle approval issue |
|---|---|---|---|
| Windows and doors | Historic proportions, muntins, frame material and opening pattern | Existing photos, repair assessment, product drawings | Replacement may need detailed review |
| Rear or side addition | Scale, visibility, roof form and relationship to the original house | Site plan, shadow studies, elevations | A visible addition may require board review |
| Exterior cladding | Texture, joint pattern, colour and compatibility | Material samples and photographs | Modern substitutes may be questioned |
| Roof equipment | Visual prominence, screening and roof alterations | Equipment location and screening details | Heat pumps or solar panels may need adjustment |
| Porches and balconies | Historic rhythm, railings, posts and entrance hierarchy | Measured drawings and historic images | Street-facing changes can attract close scrutiny |
| Energy improvements | Performance gains without loss of character | Insulation strategy, window data and equipment plan | Technical work still needs compatible placement |
Permit approval remains essential after, or alongside, preservation approval. Building, electrical, mechanical, plumbing and land-use permits may apply. Some projects also trigger tree protection, drainage, structural or environmental requirements. Do not treat a preservation sign-off as permission to start construction.
Historic homes can be beautiful but demanding. Australian households may expect open-plan living, generous outdoor entertaining areas, strong storage and practical laundry layouts. Seattle’s older homes often have compact kitchens, steep stairs, limited wardrobes and basements affected by moisture. A successful plan improves daily use without erasing the qualities that make the property significant.
Consider placing major changes in less sensitive areas. A modest rear addition may provide a larger kitchen while preserving the front rooms and street elevation. Built-in storage can occupy an underused hallway, basement or attic without requiring a new external opening. Skylights, if allowed, may bring light to a dark interior, but their visibility from nearby streets or taller buildings should be assessed.
For Australian owners, construction logistics may also feel different. Seattle’s wet season can affect excavation, exterior painting and timber installation, while local trades may be booked well ahead of time. Materials, insulation standards and heating systems differ from those used under Australia’s National Construction Code. If the project is in New South Wales, Victoria or Queensland, do not assume that a familiar BASIX, planning permit or energy-rating approach transfers directly to Seattle.
Strata and body corporate experience is relevant too. An Australian buyer used to apartment approvals may understand shared decisions, but a Seattle single-family home can still involve neighbours, district boards and municipal departments. Clarify who owns fences, retaining walls, access paths and utilities before designing work close to a boundary.
Historic review adds professional and administrative costs, but the larger financial risk is designing too far before testing the concept. Ask an architect or preservation consultant to conduct a feasibility review at the beginning. Their advice can identify a difficult roof alteration or incompatible window system before engineering, interior design and builder pricing are complete.
Keep a contingency for concealed conditions. Older Seattle houses may contain outdated wiring, unreinforced masonry, lead-based paint, asbestos-containing materials or water damage. A building inspection is useful, but specialist testing may be needed before demolition. Structural upgrades can also affect walls, porches and foundations that appear to be purely cosmetic.
The local market makes timing important. A well-considered historic home can attract buyers who value location, craftsmanship and a coherent streetscape, particularly in established Seattle and Eastside communities. An unapproved alteration, however, can create uncertainty during resale. Preserve permits, approval letters, final drawings, invoices and photographs so a future buyer can understand what was changed and why.
For relocation clients moving from Australia, build the approval calendar into the purchase contract and moving plan. Allow time for surveys, design development, review meetings, permit issuance and contractor availability. A home that appears ready for a quick cosmetic update may require a staged programme once heritage controls and building-code work are properly considered.
The most effective team usually includes a Seattle architect or designer experienced with historic properties, a contractor familiar with older construction and a preservation professional when the scope is substantial. A real estate adviser with local knowledge can help identify district boundaries, explain resale considerations and connect buyers with appropriate specialists before settlement.
Ask prospective designers for examples of approved additions, window replacements and energy upgrades in comparable districts. Review how they document existing conditions and communicate with preservation staff. A contractor who is excellent at new construction may still underestimate the care required to match old-growth timber, repair plaster, reproduce trim or manage lead-safe work.
Maintain one coordinated drawing set. Changes made during interior design, engineering or contractor pricing should be checked against the approved exterior scheme. Keep a written record of materials, colours, profiles and installation methods. If an unexpected site condition requires a change, contact the relevant authority before proceeding rather than assuming a minor field adjustment is harmless.
A character home should support contemporary life while continuing the story of its neighbourhood. With early due diligence, respectful design and a realistic programme, Seattle remodelers can improve comfort, efficiency and value without turning heritage protection into an obstacle. Begin with the property’s designation, assemble the right local advice and test the renovation concept before making irreversible commitments.

Listen live to Patricia and David's radio show Northwest Real Estate Connections every Wednesday from 3-4 PM Pacific Time on AM 1300 KKOL [ Listen Live ], and 1:00 pm to 2:00 pm every Sunday on Freedom AM1590.

A unique webshow is devoted to the Art, Science and Timing of Real Estate.
View our latest show where Professional photographer Drew Rice gives tips and advice for preparing your home for a photoshoot.. | [ View Now ]
Sign up for our Email Newsletter
